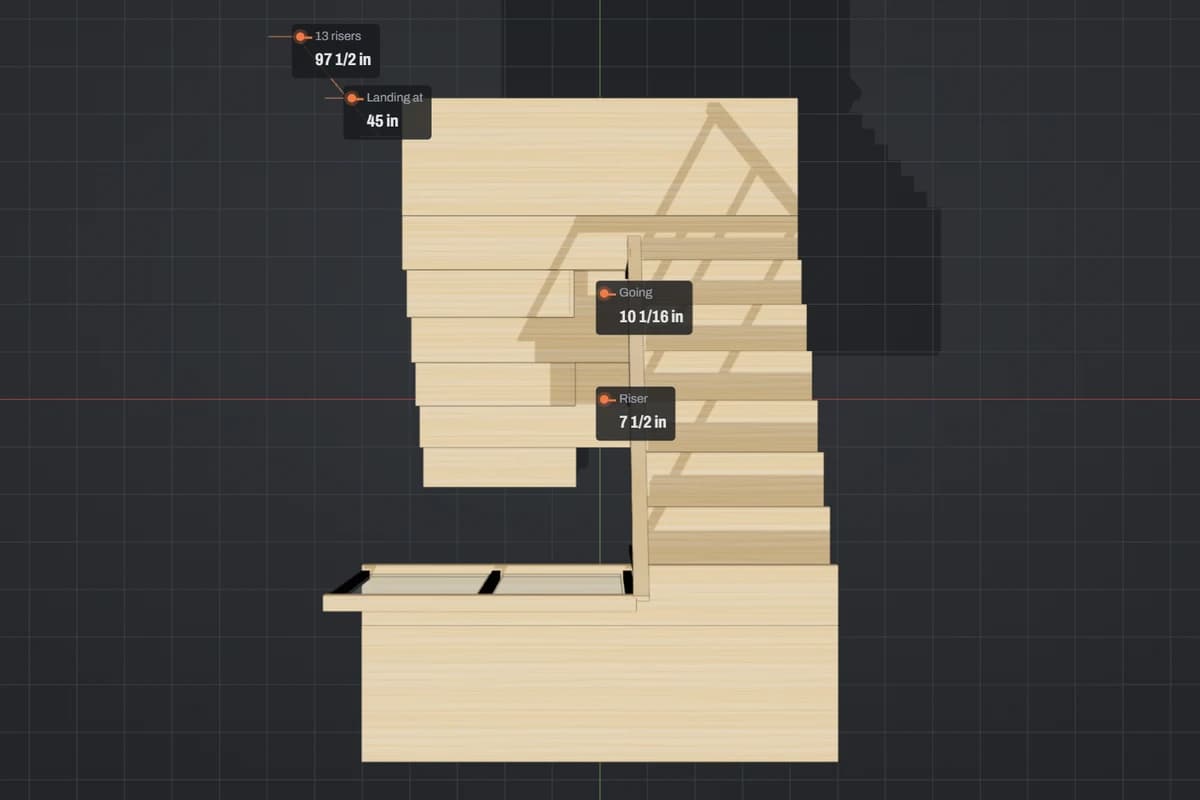
Fitted to your opening
Floor-to-floor height, available length, stairwell: one click on Generate finds the best stair that really fits.

Enter your measurements. Stair3D finds the best stair for your opening, checks it against your building code and gives you the plans, the cut list and CNC-ready files.
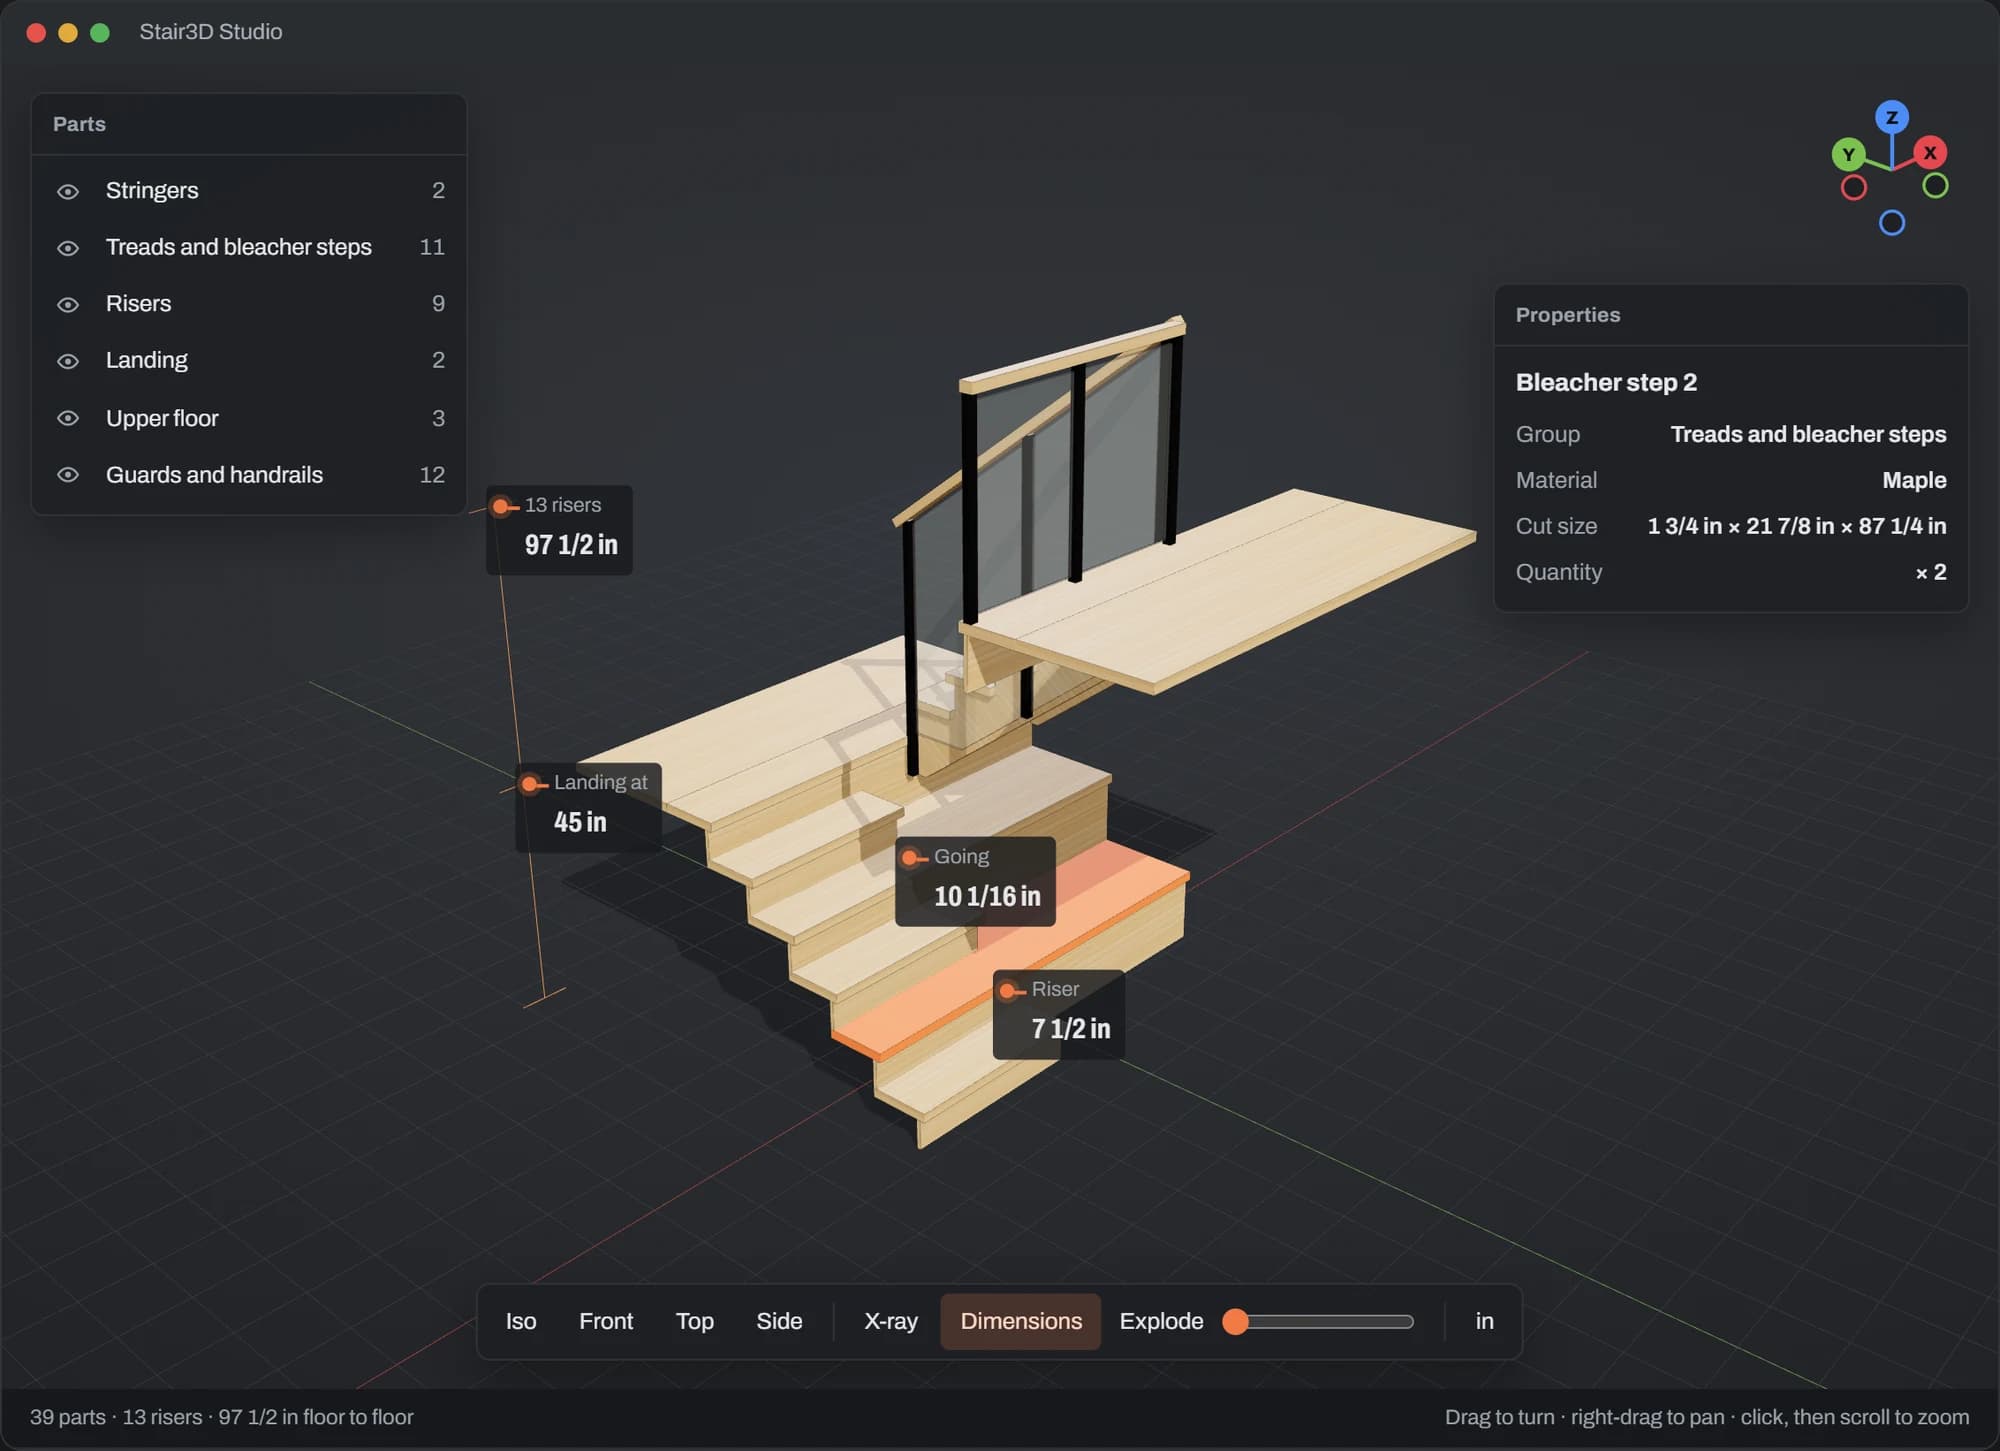
Your stair, checked
19 building code checks passed
Turn it, explode it, see its structure in X-ray. Click a part to see its cut size.
Floor-to-floor height, available length, stairwell: one click on Generate finds the best stair that really fits.
Rise, going, headroom, landing, guards and handrails are checked, with the rule beside each value.
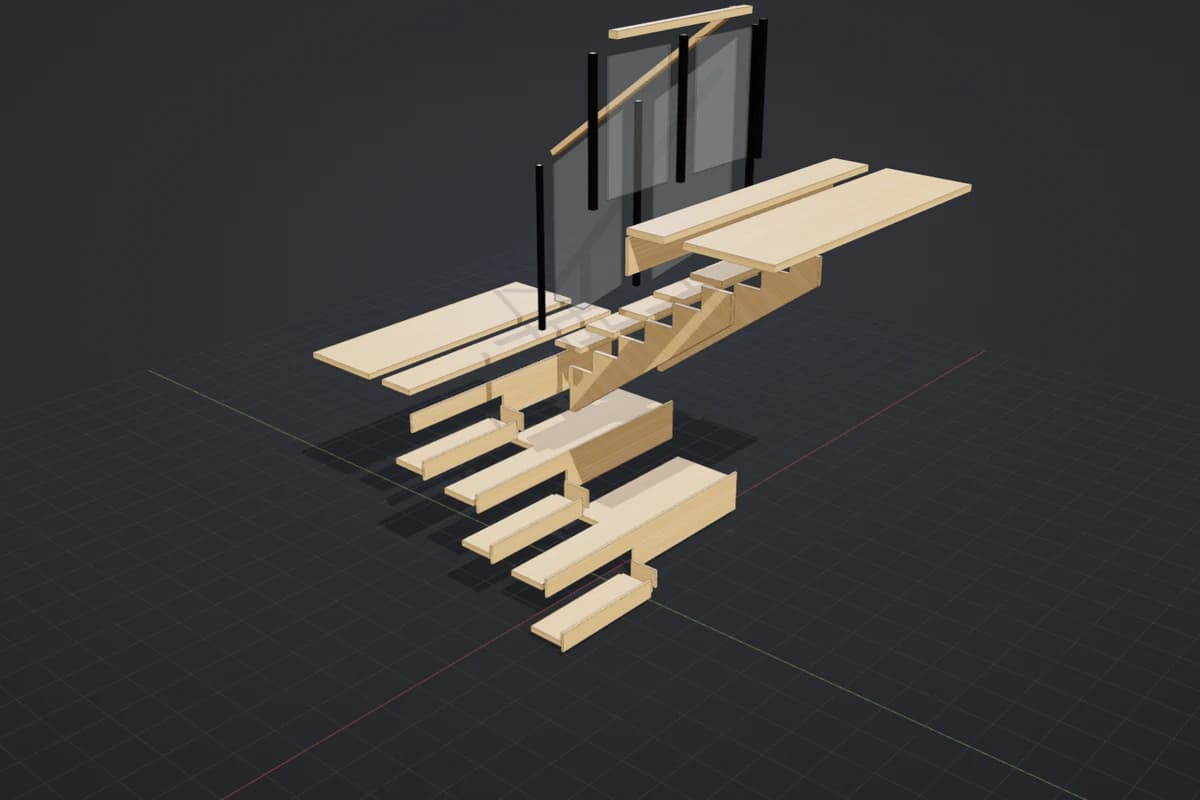
The cut list, a DXF per part for your saw or your CNC, a STEP model and a parametric Fusion 360 add-in.
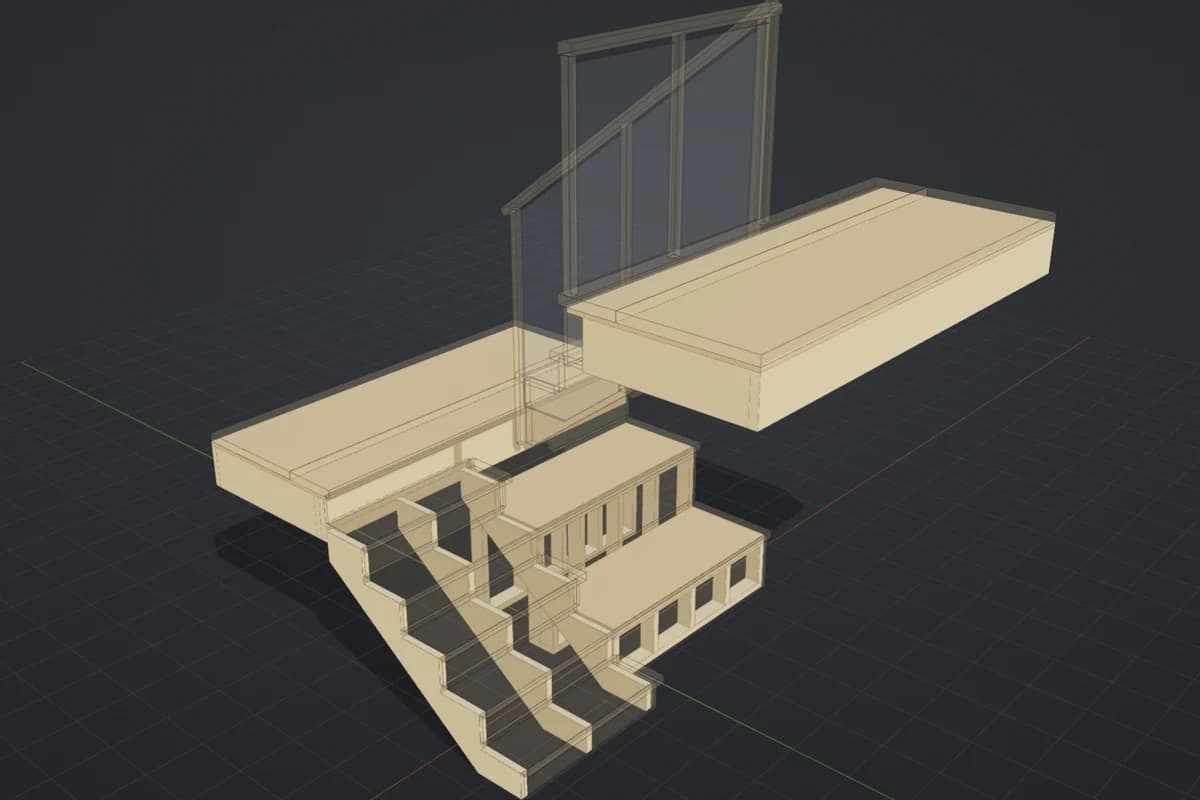
Stringers, landing joists, step boxes: you see what holds the stair up, not just what shows.
Clear plans and a cut list to build your stair yourself, without calculation mistakes.
A compliant stair in minutes, to show your client in 3D before you cut.
DXF and STEP files ready for the machine, and shapes you will not find anywhere else, like bleacher steps.
Floor-to-floor height, stairwell length and width, and which walls are there.
Number of risers, going, landing and stringers: the best stair that fits, in seconds.
Rise, going, headroom, guards and handrails are checked one by one, with the rule beside each value.
A cut list, a DXF for every part for your saw or your CNC, STEP for any CAD software, and a Fusion 360 add-in.
Code check today: Canada (National Building Code, Quebec Construction Code). Coming next: US International Residential Code, England Approved Document K, Australia National Construction Code.
Every part is drawn flat, ready to trace or to cut on a CNC. This is the upper cut stringer of the stair above.
Two flights side by side with a half landing. Four ways to build each flight.
Design my stairEvery other step widens into a seat-deep platform. No other stair designer offers it.
Design my stairA single flight, inside the house.
Two flights at a right angle with a landing.
Design, check and download your files at no cost while we open Stair3D.
Yes, during the launch: the designer, the code check and the files. You get the download link by email.
Today, the National Building Code of Canada and the Quebec Construction Code. The US code (IRC), England’s Approved Document K and Australia’s National Construction Code are coming; our guides already give their rules.
A .zip with the cut list (CSV), a DXF for every part, all parts laid flat, the plan and elevation, a STEP model and a parametric Fusion 360 add-in.
The plans are a reliable guide, but always check your measurements on site and the rules of your local authority before cutting.
The U-shaped stair with a landing, with four ways to build each flight, including bleacher steps. The straight stair comes next, then the L-shaped stair.
The stair rules of each country, with the article numbers, in inches and millimetres.
Canadian stair rules for houses under the NBC 2020 and Quebec code: 125–200 mm risers, 255–355 mm runs, 860 mm width, 1950 mm headroom, landings and guards.
How to calculate stairs step by step: number of risers, riser height, run, the 2R + G rule, total run, stairwell opening and headroom, with a worked example.
2021 IRC stair rules for homes: 7 3/4 in max riser, 10 in min tread, 36 in width, 6 ft 8 in headroom, 34–38 in handrails and guard rules, with section numbers.
NCC stair rules for Australian houses: 115–190 mm risers, 240–355 mm goings, 2R+G of 550–700 mm, 865 mm stair barriers and the 125 mm sphere rule, with clauses.
Domestic stair rules in England under Approved Document K: 220 mm max rise, 220 mm min going, 42° pitch, 2 m headroom, 900–1000 mm handrails, 900 mm guarding.
Plan U-shaped stairs with a landing: landing size by country, the void between the flights, headroom, stairwell opening, footprint and a worked example.